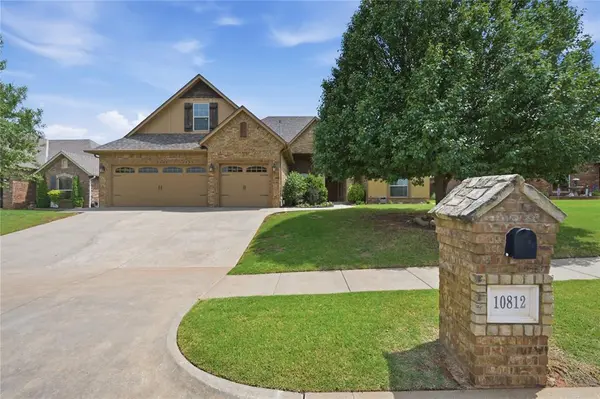

10812 NW 34th ST Yukon, OK 73099
UPDATED:
Key Details
Property Type Single Family Home
Sub Type Single Family Residence
Listing Status Active
Purchase Type For Sale
Square Footage 2,810 sqft
Price per Sqft $159
MLS Listing ID OKC1236626
Style Dallas,Traditional
Bedrooms 5
Full Baths 3
Half Baths 1
Construction Status Brick & Frame
HOA Fees $400
Year Built 2012
Annual Tax Amount $5,540
Lot Size 0.254 Acres
Acres 0.2544
Property Sub-Type Single Family Residence
Property Description
Step inside to gorgeous wood flooring, a striking stone masonry fireplace, and quality craftsmanship throughout. The chef's kitchen is sure to impress with large center island featuring bar seating, granite countertops, a gas range, and a freshly painted island- perfect for entertaining and everyday living.
Recent updates include fresh interior paint on the walls, doors, and trim, and a nice utility sink in the laundry room . Enjoy the large backyard with plenty of space for outdoor activities, gardening, or just relaxing.
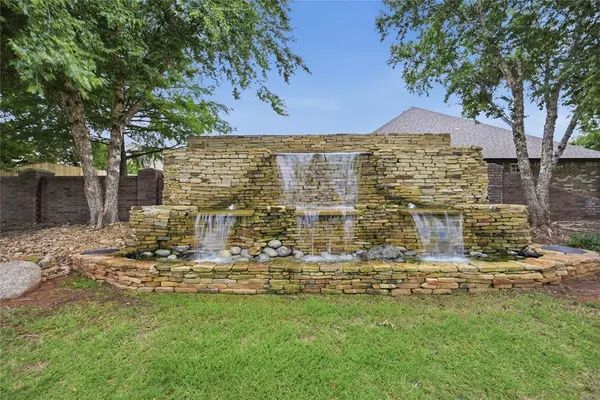
Conveniently located near schools, shopping, restaurants, and the turnpike, this exceptional home offers comfort, style, and an unbeatable location. Extra amenities include: clubhouse, community pool, basketball court and soccer field.
Schedule you private showing today!!!
Location
State OK
County Canadian
Rooms
Dining Room 2
Interior
Heating Natural Gas
Cooling Electric
Flooring Combo, Concrete, Tile, Wood
Fireplaces Number 1
Fireplaces Type Gas Log
Fireplace Y
Appliance Dishwasher, Microwave, Refrigerator, Water Heater
Exterior
Garage Spaces 3.0
Utilities Available Cable Available, Electricity Available, Natural Gas Available, Public
Roof Type Composition
Private Pool false
Building
Lot Description Interior Lot
Foundation Slab
Architectural Style Dallas, Traditional
Level or Stories One and one-half
Structure Type Brick & Frame
Construction Status Brick & Frame
Schools
Elementary Schools Skyview Es
Middle Schools Yukon Ms
High Schools Yukon Hs
School District Yukon
Others
HOA Fee Include Common Area Maintenance,Pool,Recreation Facility
Acceptable Financing Cash, Conventional, Sell FHA or VA
Listing Terms Cash, Conventional, Sell FHA or VA

NEARBY SCHOOL & BUSINESS
GET MORE INFORMATION