
1978 Cattle DR, Guthrie, OK 73044
43
See all 43 photos
Listed by Renata Lair • Cadence Real Estate
$409,900
Est. payment /mo
Save
4 Beds
2 Baths
2,103 SqFt
New

1978 Cattle DR Guthrie, OK 73044

Save
REQUEST A TOUR If you would like to see this home without being there in person, select the "Virtual Tour" option and your agent will contact you to discuss available opportunities.
In-PersonVirtual Tour

UPDATED:

Key Details

Property Type Single Family Home

Sub Type Single Family Residence

Listing Status Active

Purchase Type For Sale

Square Footage 2,103 sqft

Price per Sqft $194

MLS Listing ID OKC1239829

Style Craftsman,Traditional

Bedrooms 4

Full Baths 2

Construction Status Brick & Frame

HOA Fees $300

Year Built 2026

Annual Tax Amount $3,999

Lot Size 0.560 Acres

Acres 0.56

Property Sub-Type Single Family Residence

Property Description

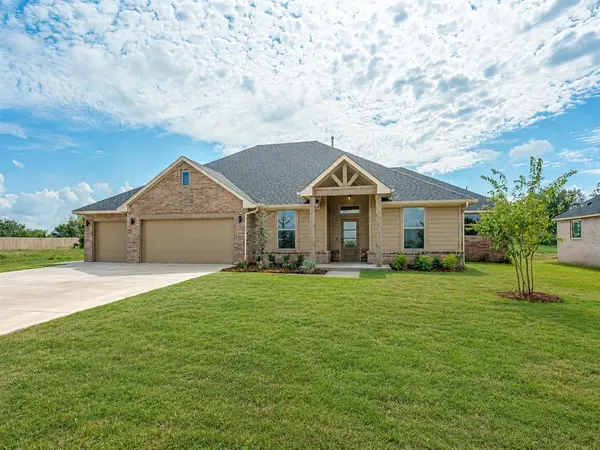
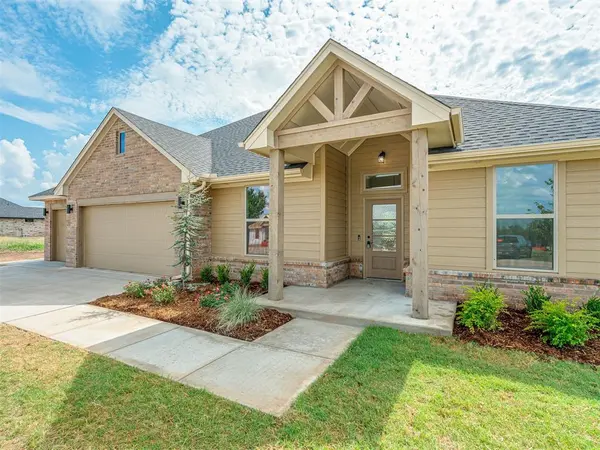
Welcome to 1978 Cattle Drive in Settlers Point, where quality craftsmanship and peaceful country living come together in one exceptional new construction home by NEO Homes. This stunning 4 bedroom, 2 bathroom home with a 3 car garage offers the ideal combination of luxury finishes, functional design, and spacious living in one of Guthrie's most desirable new home communities! Step inside to an inviting open concept floor plan filled with abundant natural light, soaring ceilings, and designer finishes throughout. The spacious living room features a striking fireplace and oversized picture windows that showcase the beautiful Oklahoma sky. The chef inspired kitchen is designed for everyday living and entertaining, featuring a large island, abundant cabinetry, generous countertop space, and an open dining area that keeps family and guests connected. Whether hosting holidays or enjoying a quiet evening at home, this thoughtfully designed space delivers both style and function. The primary suite is a true retreat, offering double vanities, a luxurious soaking tub, a beautifully tiled walk in shower, and an oversized closet designed to accommodate every season. Two additional bedrooms plus a versatile flex room provide endless possibilities for a fourth bedroom, home office, or hobby space. Designed with today's lifestyle in mind, this home also includes a functional mud bench, a spacious laundry room with abundant storage, energy efficient construction, and premium craftsmanship. Enjoy peaceful sunsets, wide open skies, and the quiet charm of country living while being conveniently close to everything you need. Located just minutes from downtown Guthrie, 20 minutes to Edmond, and only 35 minutes to downtown Okc, you'll enjoy easy access to shopping, dining, and entertainment while coming home to a relaxing rural setting! Don't miss your opportunity to own this beautifully masterpiece! Call today and experience the quality, comfort, and lifestyle you've been searching for!

Location

State OK

County Logan

Rooms

Dining Room 1

Interior

Interior Features Ceiling Fan(s), Laundry Room, Paint Woodwork

Heating Gas

Cooling Central Elec

Flooring Carpet, Tile

Fireplaces Number 1

Fireplaces Type Gas Log

Fireplace Y

Appliance Dishwasher, Disposal, Microwave

Exterior

Exterior Feature Covered Porch

Garage Spaces 3.0

Utilities Available Cable Available, Electricity Available, Natural Gas Available, Rural Water, Septic Tank

Roof Type Composition

Private Pool false

Building

Lot Description Interior Lot

Foundation Slab

Builder Name Neo Homes

Architectural Style Craftsman, Traditional

Level or Stories One

Structure Type Brick & Frame

Construction Status Brick & Frame

Schools

Elementary Schools Cotteral Es

Middle Schools Guthrie Jhs

High Schools Guthrie Hs

School District Guthrie

Others

HOA Fee Include Common Area Maintenance

Acceptable Financing Cash, Conventional, Sell FHA or VA

Listing Terms Cash, Conventional, Sell FHA or VA


Multiple Listing Service of Oklahoma (MLSOK)

NEARBY SCHOOL & BUSINESS

GET MORE INFORMATION

Mitzi Morgan

Mitzi Morgan

Agent | License ID: 173129

+1(405) 316-0445

Name
Phone*
Message

Go tour this home

1978 Cattle DR
